



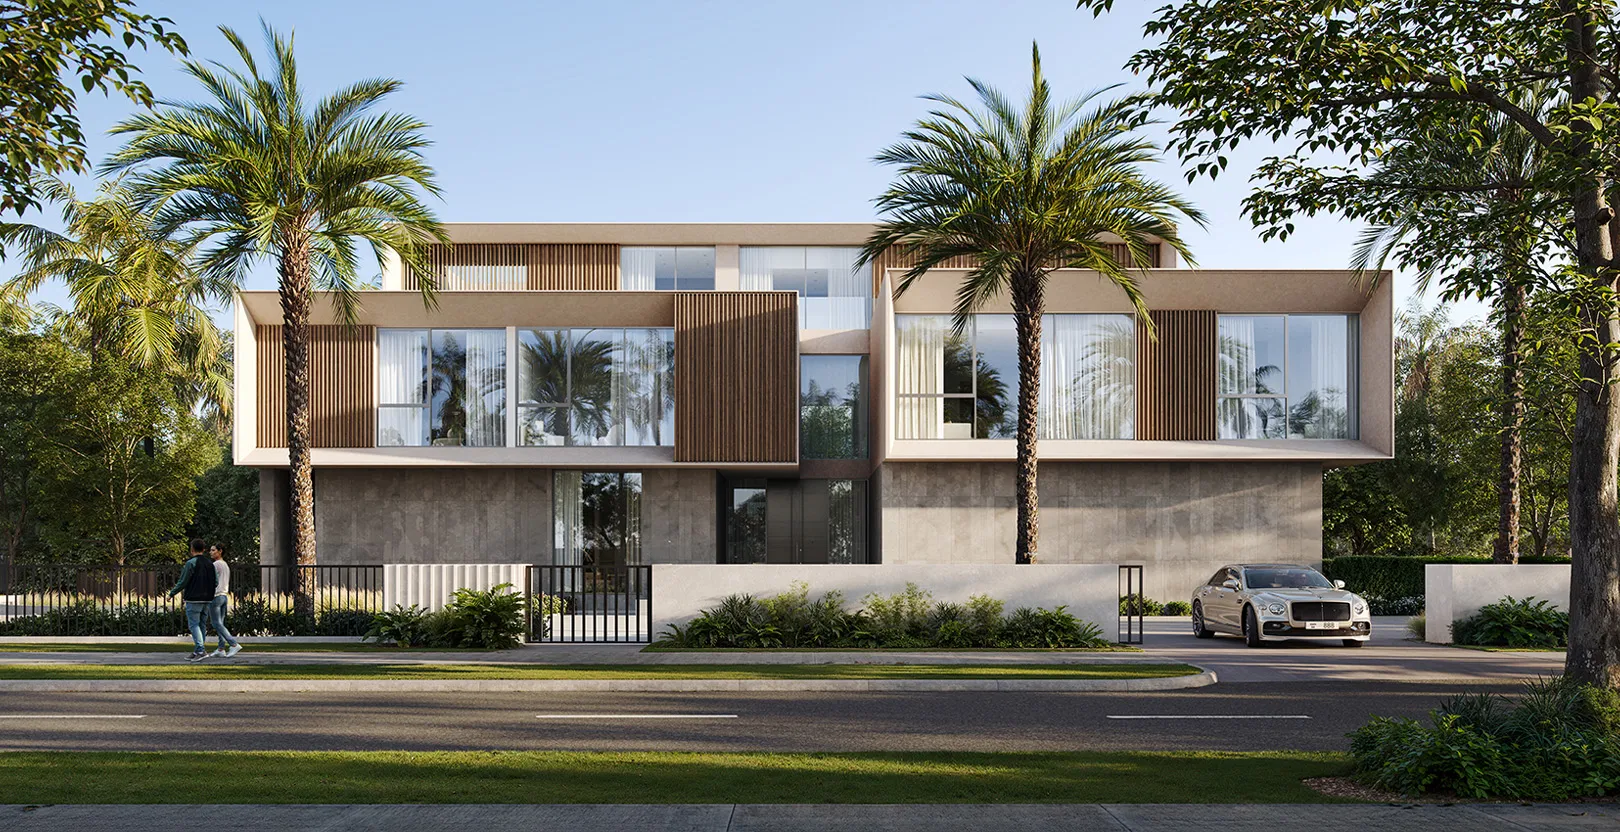
 Artist's impression · Emaar, official website
Lavita at The Oasis
Six- and seven-bedroom mansions set along the lagoons of The Oasis.
- Developer
- Emaar
- Types
- 6 and 7 bedroom mansions, about 21,000 to 35,500 sq ft
- Handover
- Ask me for the latest date
- Price
- Price on request
- Mansions only, from about 21,000 to 35,500 sq ft
- Part of The Oasis, a 100 million sq ft Emaar community
- About a quarter of The Oasis is given to open space and amenities
The Oasis, and what's nearby.
- Al Maktoum International Airport (DWC)approx. 13 km
- Burj Khalifa, Downtown Dubaiapprox. 23 km
- Dubai Marinaapprox. 12 km
- Nearest metro: Dubai Al Yalayis stationapprox. 5.6 km
- Nearest school: South View Schoolapprox. 2.7 km
- Nearest hospital: NMC dipapprox. 6.6 km
Distances marked approx. are straight-line from the project position (OpenStreetMap), not drive times. Map position is approximate.
Open in Google Maps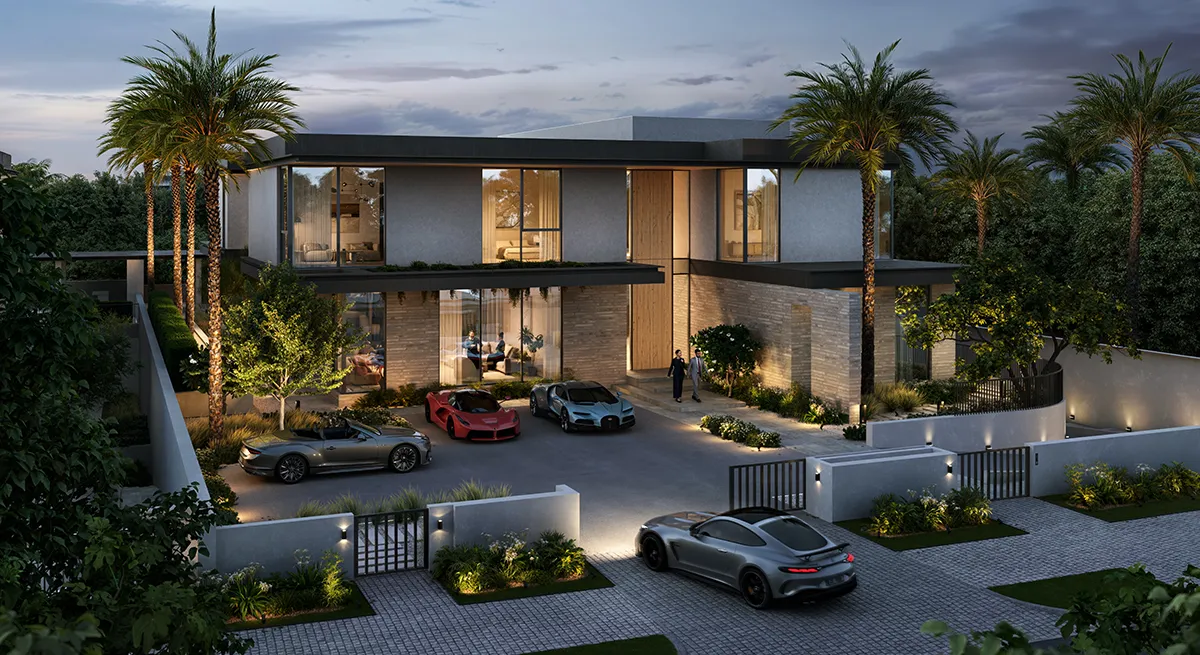
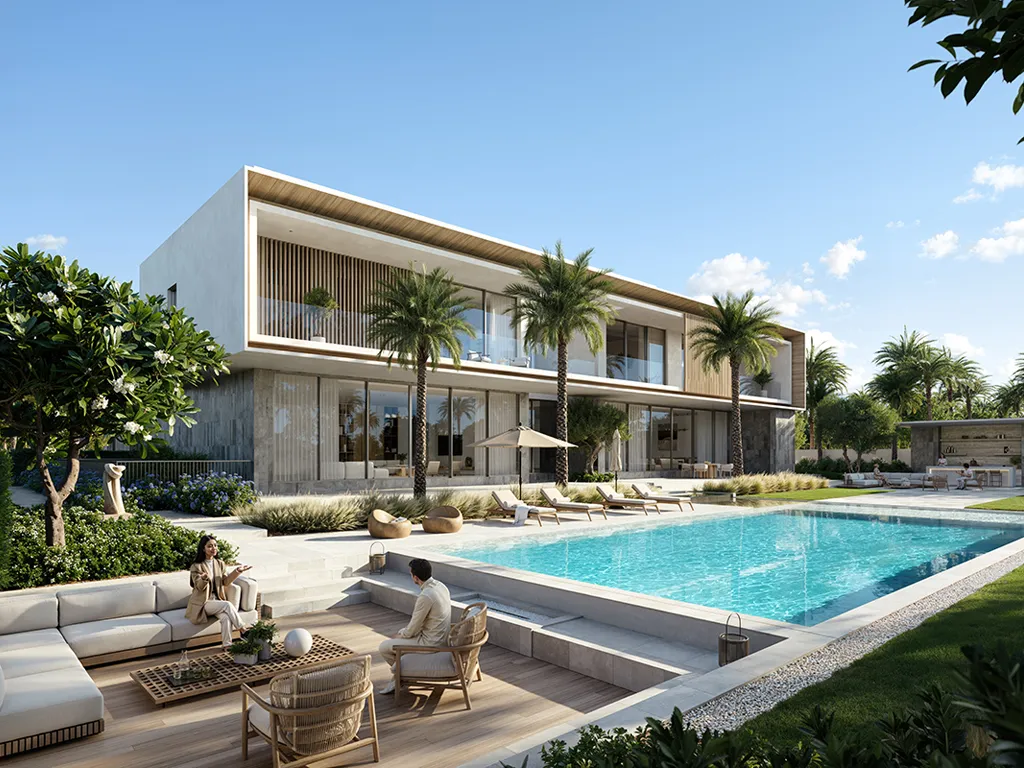
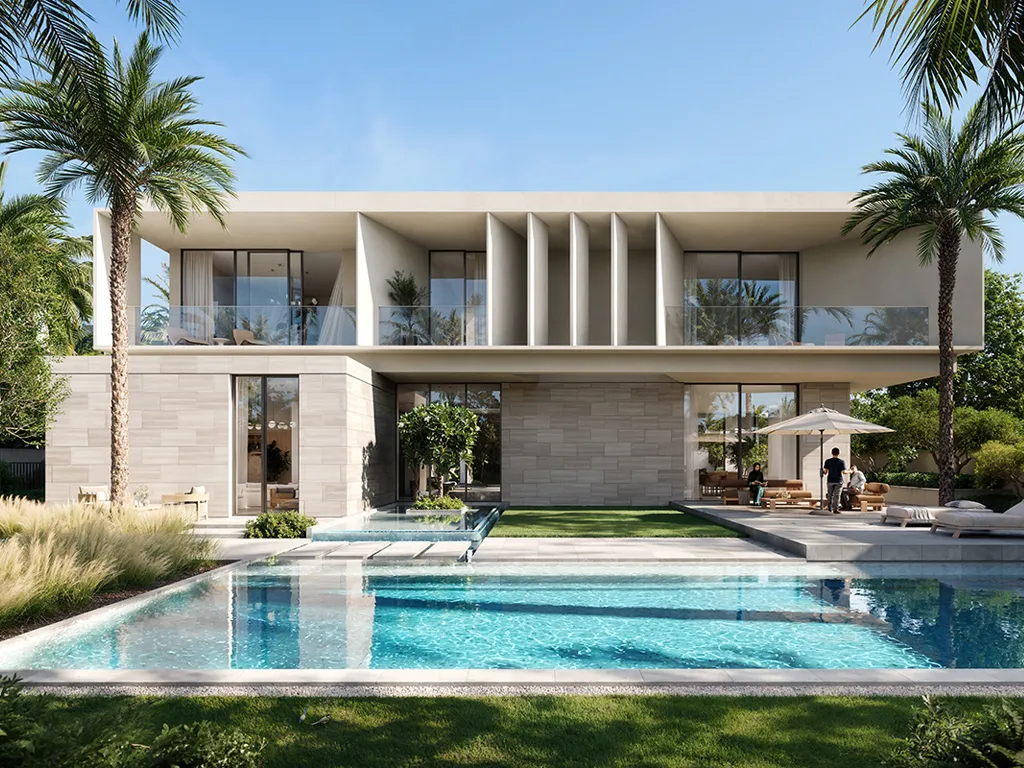
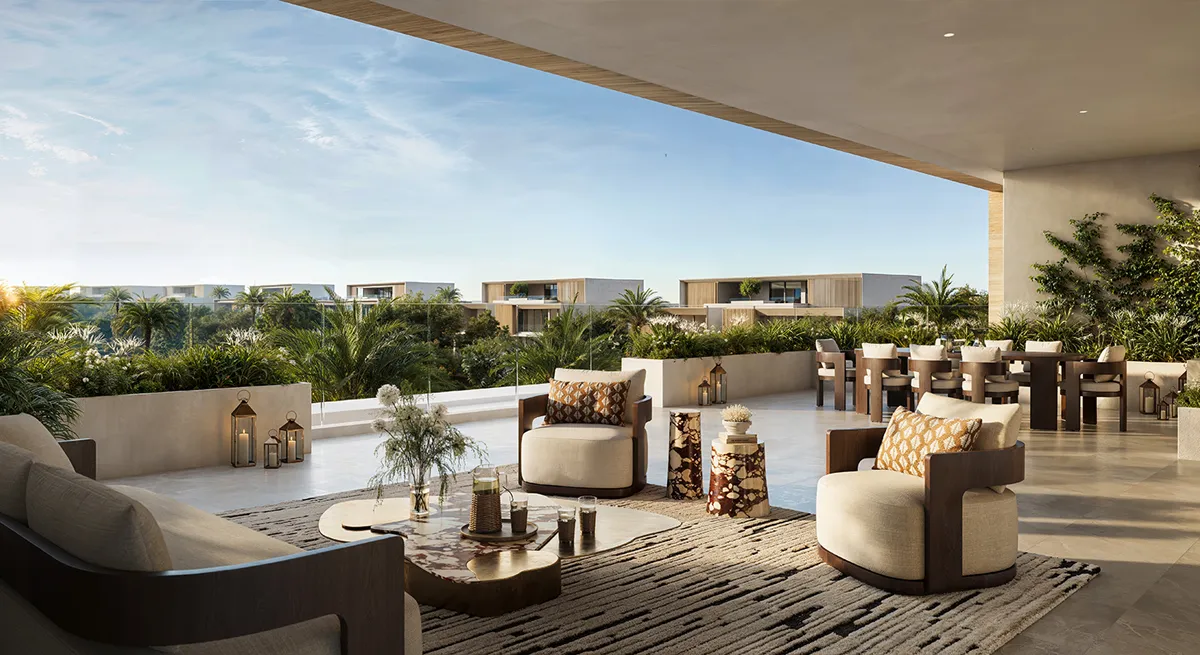
Artist's impressions from the developer's brochure (Emaar, official website). Finishes, views and layouts may change.
Emaar Properties
Emaar Properties PJSC is a Dubai developer listed on the Dubai Financial Market. It built Downtown Dubai, home to Burj Khalifa and The Dubai Mall, and develops master communities including Dubai Hills Estate, Emaar Beachfront, Dubai Creek Harbour and The Oasis, launched in June 2023.
All Emaar Properties projectsThe Lavita at The Oasis brochure, plus the latest sales.
Leave your details and the brochure opens straight away. I will follow up with the most recent registered sales in the project, so you can see what buyers are actually paying.
Official page. Developer material: images are artist's impressions and plans may change.