



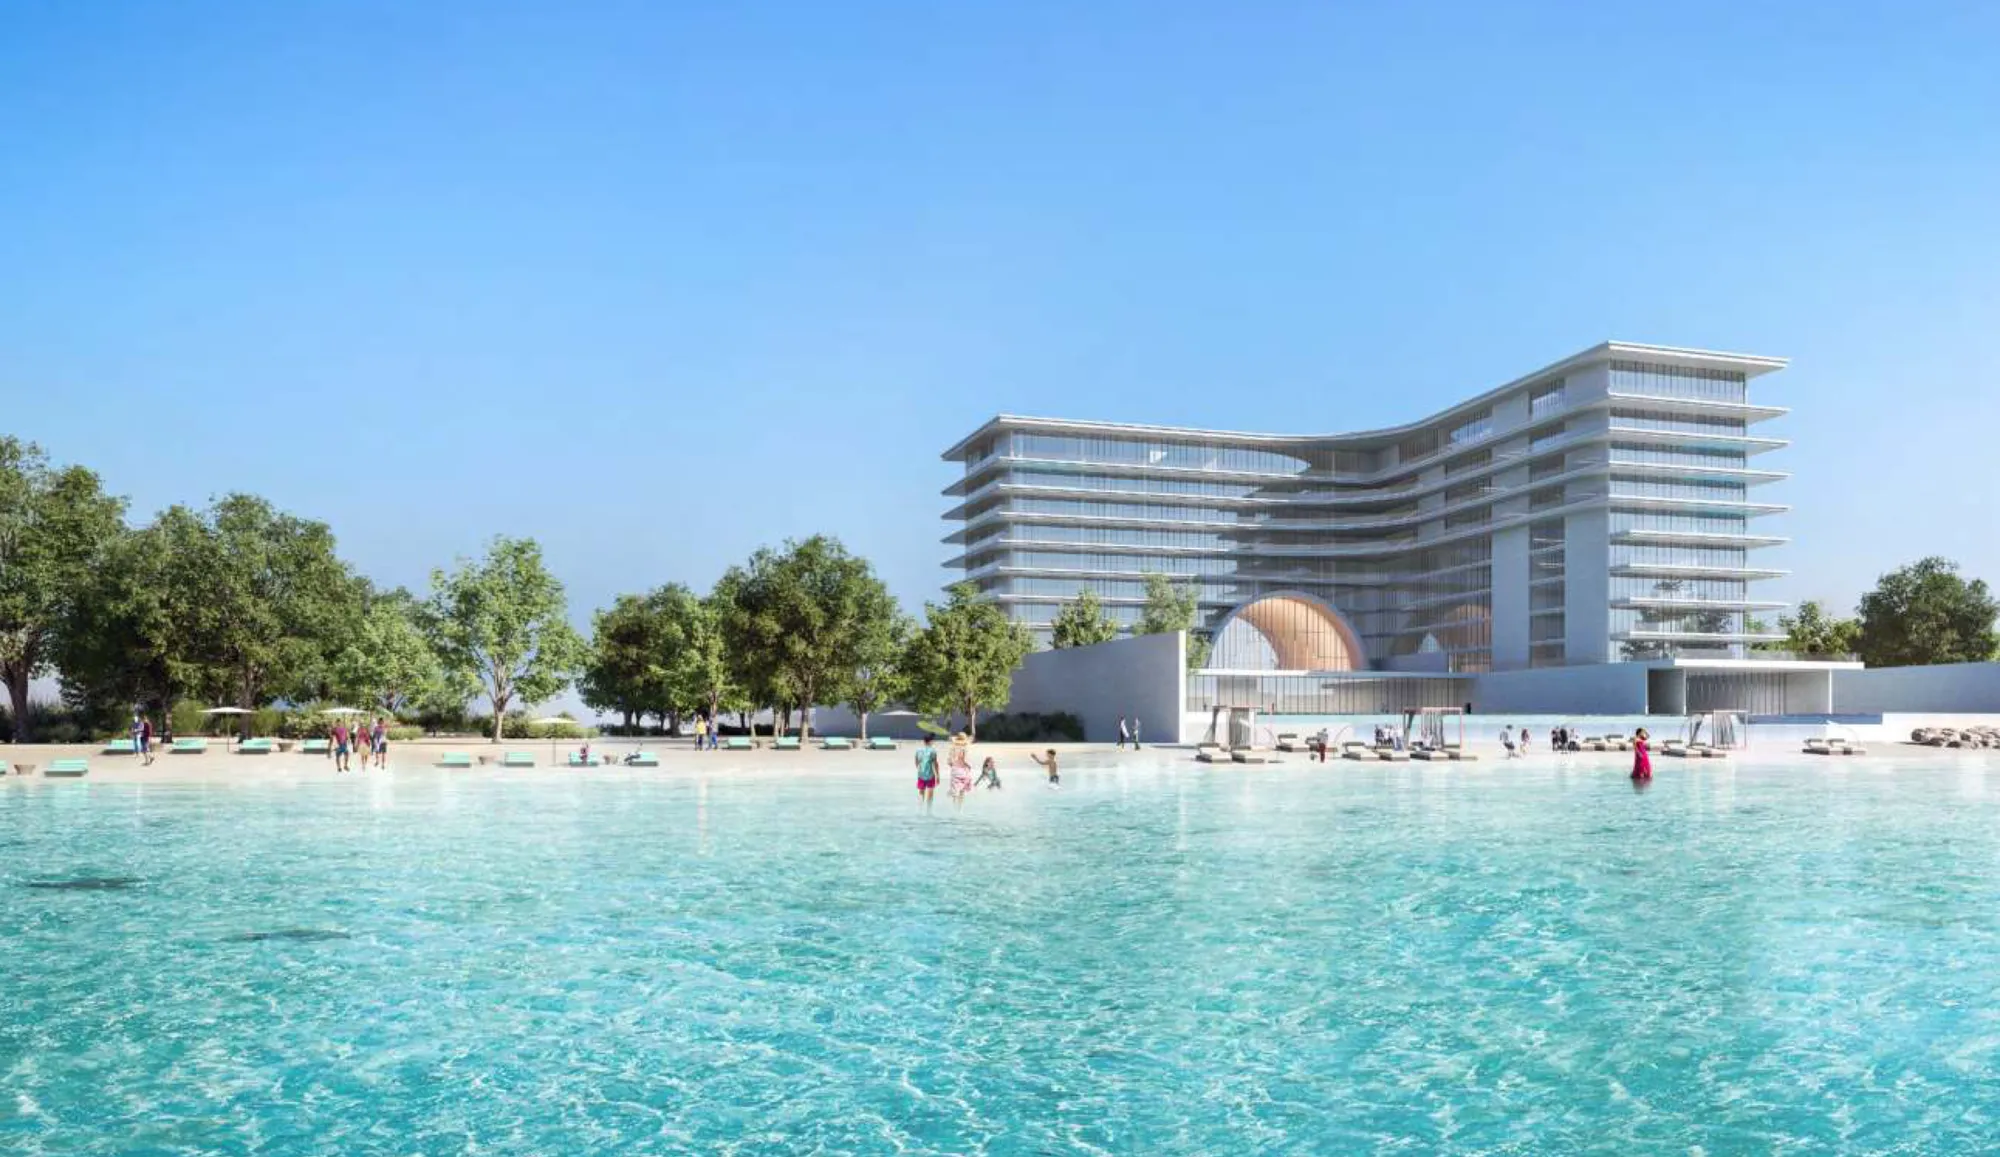
 Artist's impression · Arada, from the official brochure
Armani Beach Residences
Fifty-three beachfront homes on the east crescent, designed by Tadao Ando.
- Developer
- Arada
- Design
- Tadao Ando, Armani/Casa interiors
- Homes
- 53
- Types
- Beachfront residences
- Handover
- 2027 (was 2026)
- Price
- Price on request
- Registered per sq ft
- AED 7,680 to AED 8,030
- The architect is the brand: a Pritzker winner
- Six sales in a year, all within 5% per sq ft
- Handover moved from 2026 to 2027
Registered range from DLD off-plan sales, checked 25 Sep 2026. Asking prices on request. Handover dates are the developer's and can move.
Palm Jumeirah: area prices and trendPalm Jumeirah, and what's nearby.
- Al Maktoum International Airport (DWC)approx. 25 km
- Burj Khalifa, Downtown Dubaiapprox. 17 km
- Dubai Marinaapprox. 4.4 km
- Nearest metro: The Pointe stationapprox. 1.3 km
- Nearest school: ICCA Dubaiapprox. 3.6 km
- Nearest hospital: Welcare Hospitalapprox. 3.6 km
Distances marked approx. are straight-line from the project position (OpenStreetMap), not drive times. Map position is approximate.
Open in Google Maps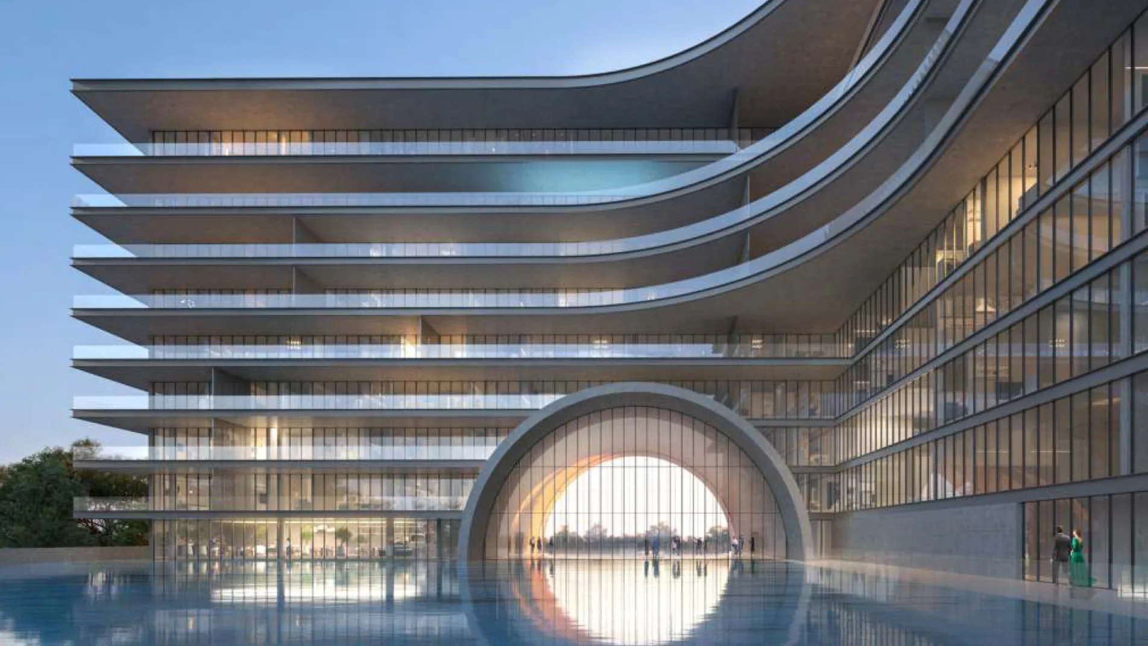
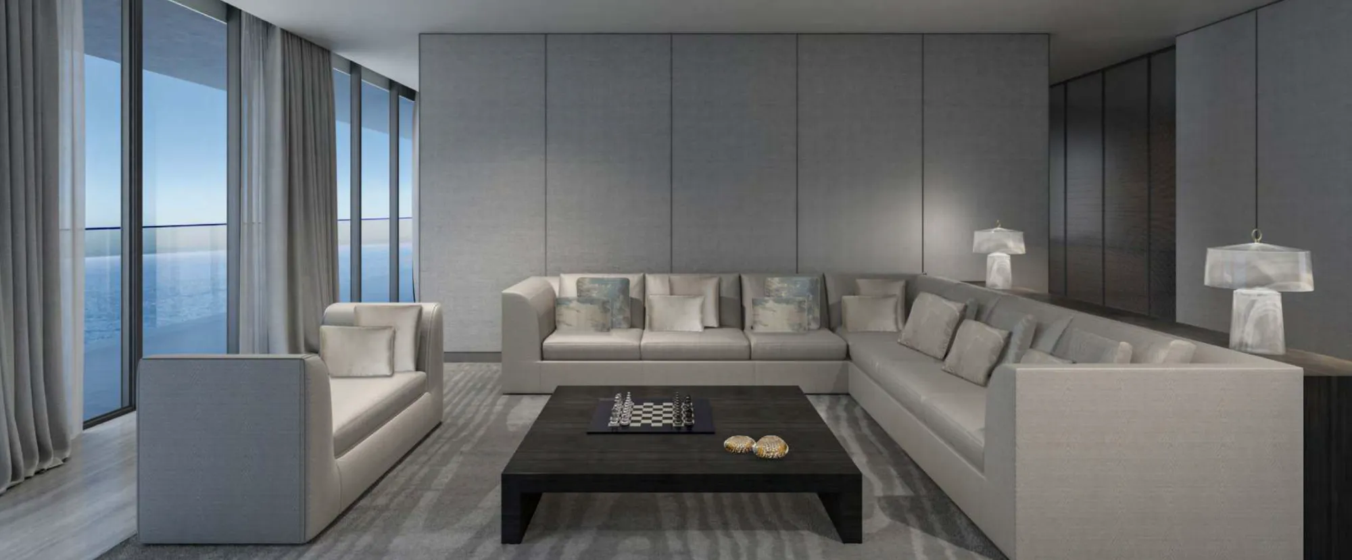
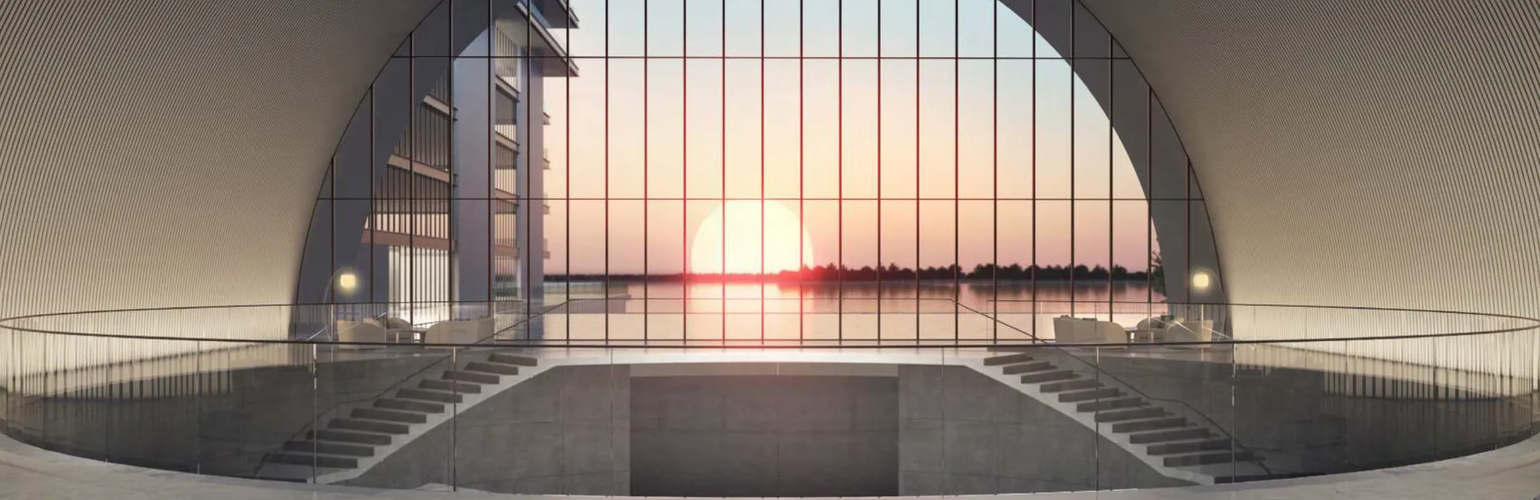
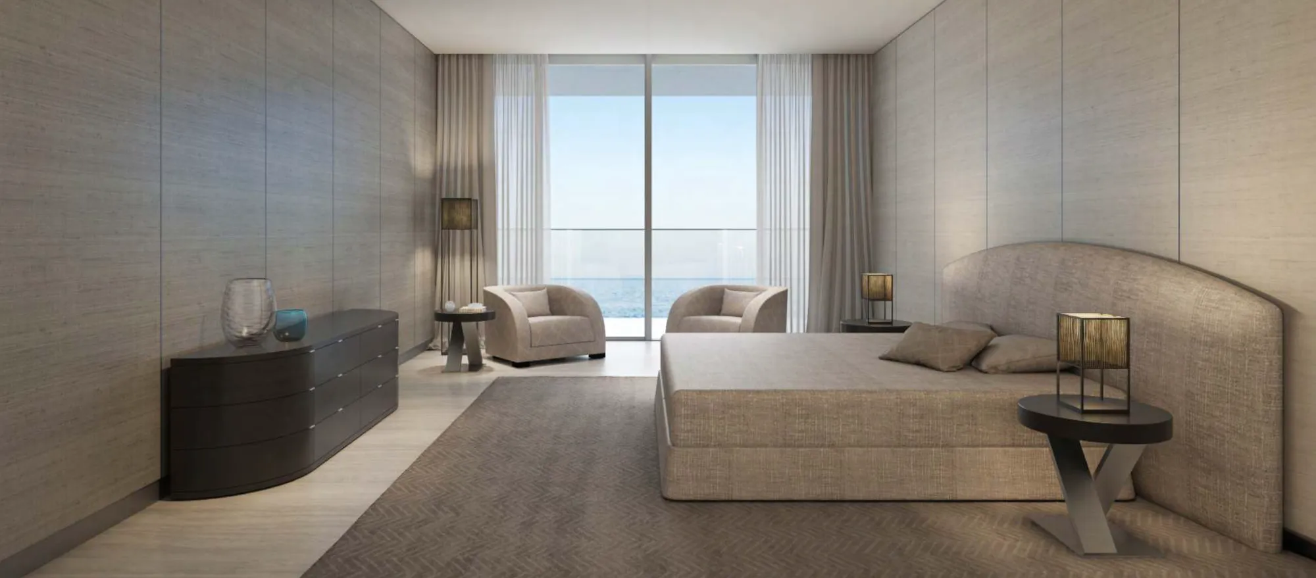
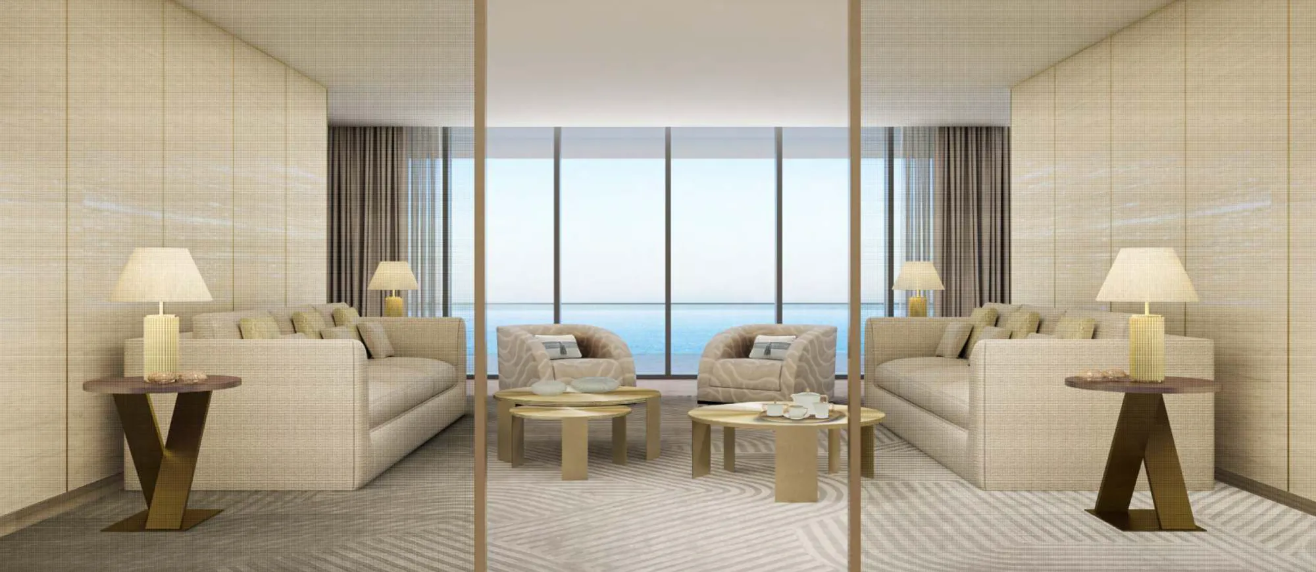
Artist's impressions from the developer's brochure (Arada, from the official brochure). Finishes, views and layouts may change.
Arada
Arada Developments is a UAE developer whose master communities include Aljada and Masaar in Sharjah. In Dubai it is building Armani Beach Residences on Palm Jumeirah and W Residences at Dubai Harbour.
All Arada projectsThe Armani Beach Residences brochure, plus the latest sales.
Leave your details and the brochure opens straight away. I will follow up with the most recent registered sales in the project, so you can see what buyers are actually paying.
Brochure (PDF). Developer material: images are artist's impressions and plans may change.